
01Apartment
Sea-Facing Reset
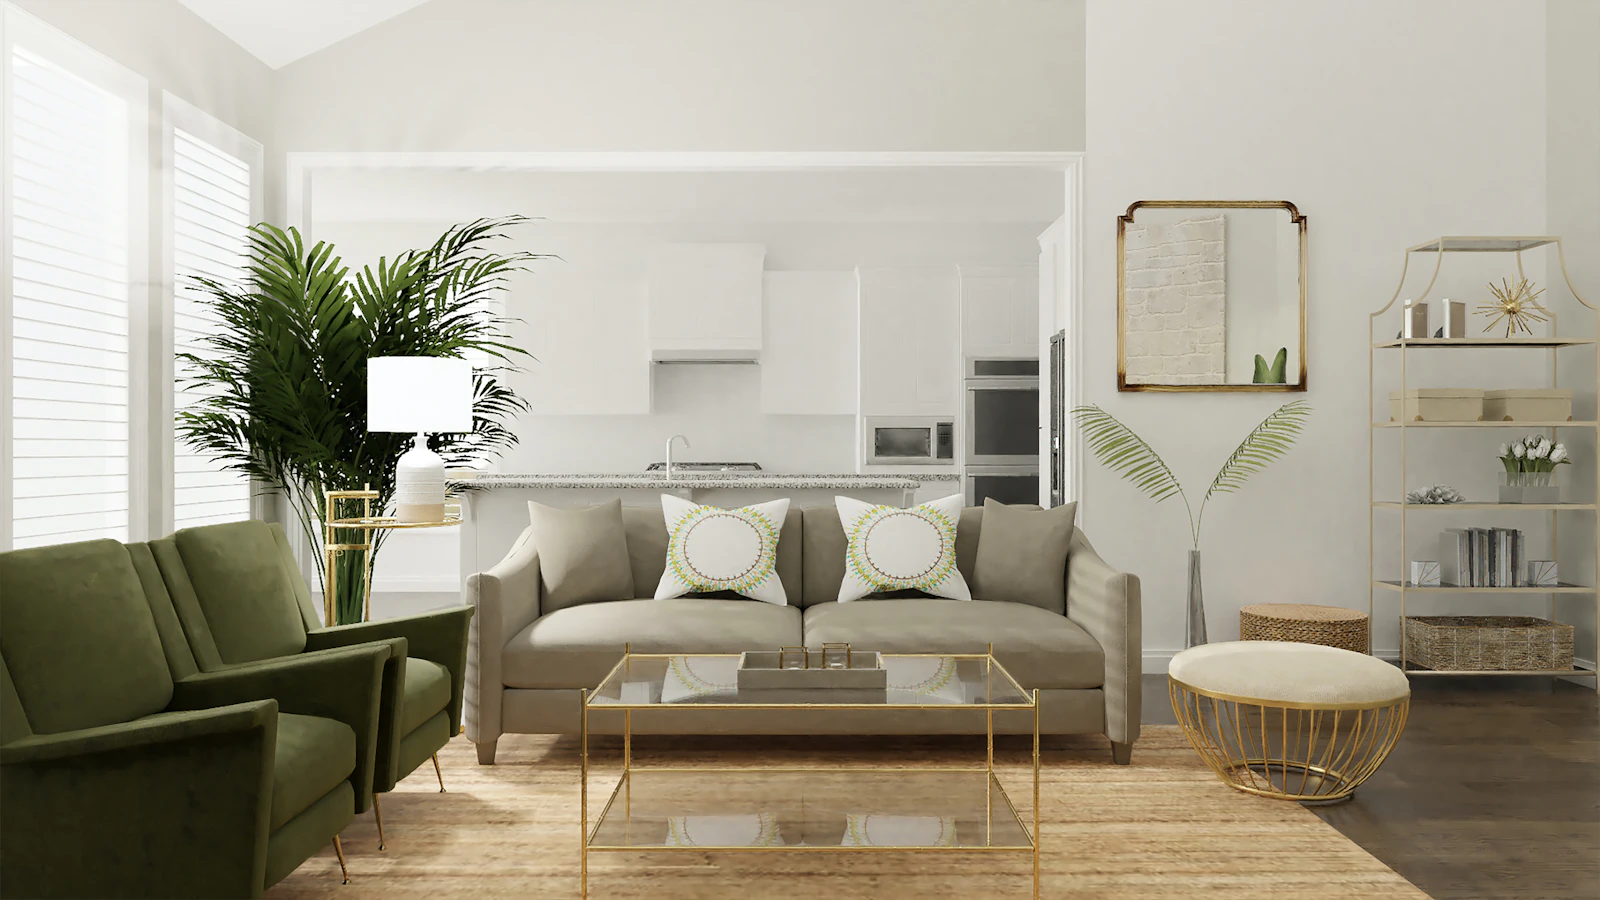
A 1990s sea-facing flat with the view walled off by a corridor.
Read the projectThe studio
A twelve-person studio in Mumbai. We take on around fourteen projects a year — small enough that the person who draws your plan is the person who walks your site.
What we take on


Selected work
01Apartment
A 1990s sea-facing flat with the view walled off by a corridor.
Read the project
02Kitchen
Eleven feet by nine, cooking for six most nights.
Read the project03Workspace
A 34-seat studio floor that had to stay open but stop being loud.
Read the project
04Apartment
Sixty-year-old Burma teak the family would not part with, and were right not to.
Read the projectWhere the money goes
A rough breakdown of a typical turnkey budget. Useful before you talk to anyone — including us. If a quote you are holding puts joinery at seventy percent, you now know what to ask about.
How we work
01
A week, usually
We come to the flat, measure nothing, and mostly listen. By the end of it we can tell you a realistic number and whether we are the right studio for the job. No charge, no drawings.
02
2 to 3 weeks
A proper measured survey, then two or three layout options. One gets taken forward. This is the only stage where changing your mind is free, so we push you to use it.
03
3 to 5 weeks
Elevations, sections, electrical, lighting, and a written specification naming every material by brand and code. If it is not on this set, it is not in the price.
04
10 to 18 weeks
Our team, our supervision, weekly photographs whether you ask for them or not. One designer stays with the project from here to the end.
05
2 weeks
We write the snag list ourselves before you see it, close it, and only then invoice the final stage. It is deliberately large enough to be worth coming back for.
What owners say
4.9 average across 68 Google reviews
They told us on the first call which two things would cost more than we expected. Both did. Nothing else did.
I cook twice a day. Six months in, I have not once had to move something to reach something else.
They phased it across four weekends so we never lost a working day. That mattered more to us than the design did.
My grandmother's dining table is still the first thing you see. Everything else was built to leave it alone.
Names are withheld until each owner has approved the wording. Swap them in src/content/testimonials.json before launch.


Twelve years of rooms, photographed the week we handed them over and again a year later. The second set is the one that matters.
Open the gallery